<-- style PDP --> 308-600 Silverbirch Boulevard, Mount Hope - Condo/Apt Unit for sale for $419,900
  • sold

308-600 Silverbirch Boulevard

Mount Hope, ON, L0R 1W0 - Rural Glanbrook

$419,900$000000

  • Neighbourhood

    Rural Glanbrook

  • Major Intersection

  • Listed Since: 220 day(s)

  • Last update: 63 day(s) ago

Overview

  • Property Type

    Condo/Apt Unit, Residential

  • Bedrooms

    2 + 0

  • Bathrooms

    2

  • Square Feet

    1475

  • Exposure

    West

  • Total Parking

    1

  • Maintenance

    $1,010

  • Taxes

    $3,836.00 (2024)

  • Balcony

    n/a

Property Description

Property description for 308-600 Silverbirch Boulevard, Mount Hope

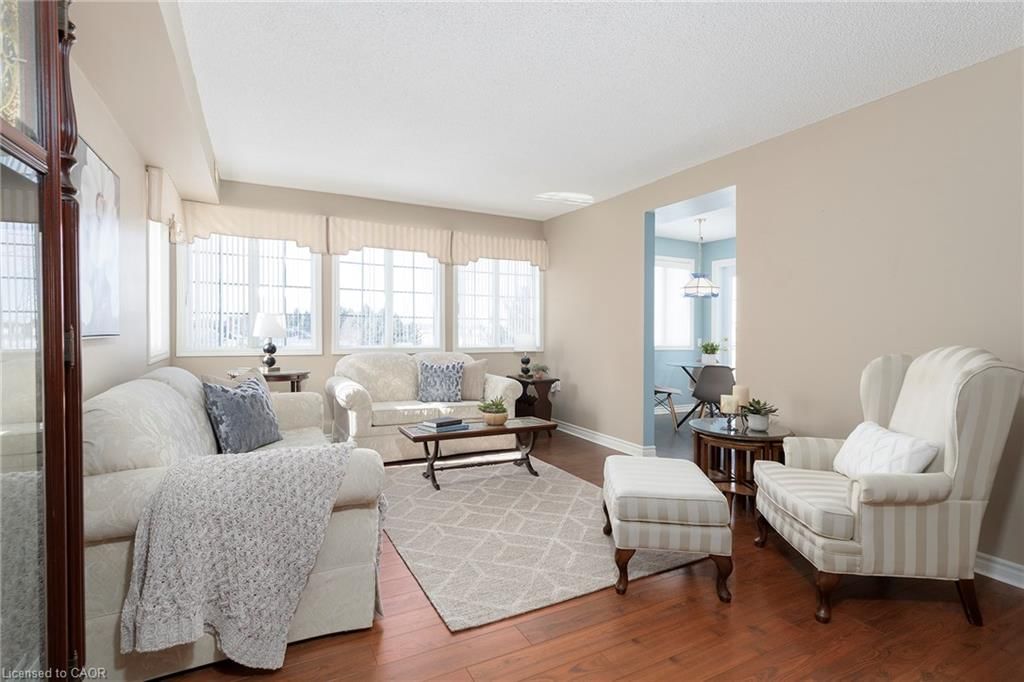
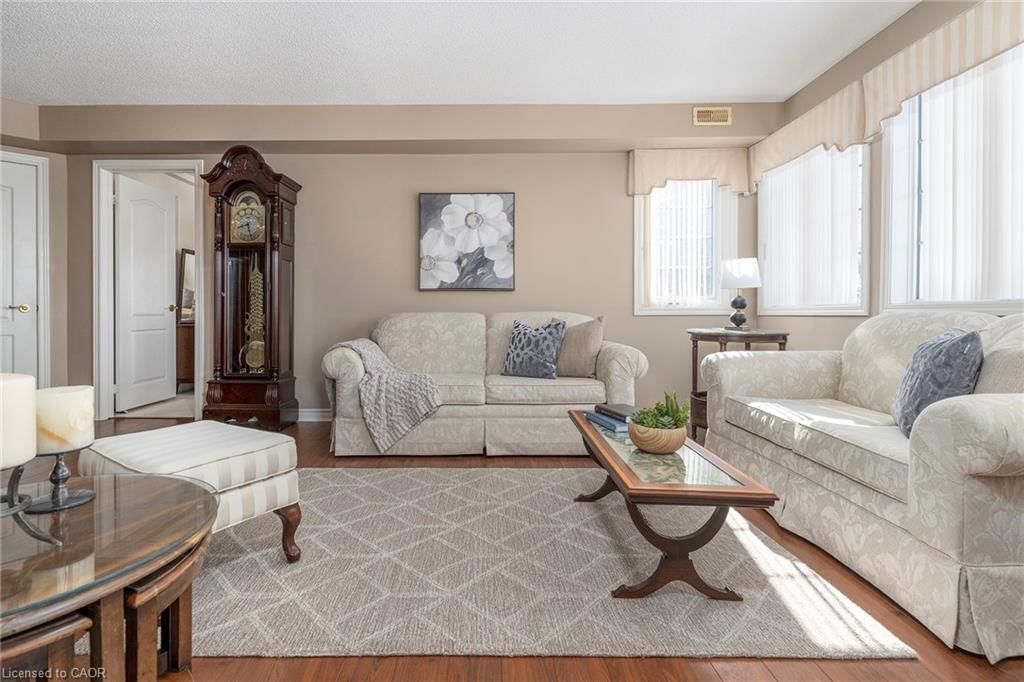
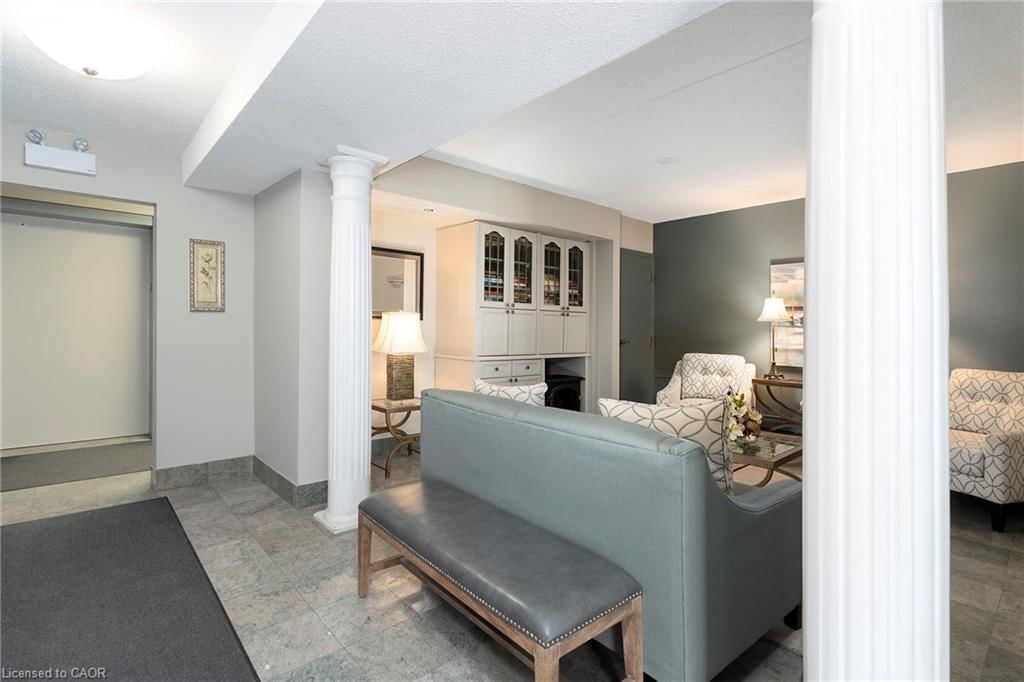
CARE-FREE LIVING!!!! Looking for a great place to still have freedom but without the maintenance of home ownership check out this AMAZING highly sought after retirement community. You will feel at home from the moment you pull up, friendly neighbours, amenities that will wow you and a tranquil feel. You will be not get over this SPACIOUS almost 1500 sq ft corner unit with one of the best layouts by far. This unit offers plenty of natural light, hardwood floor throughout & spacious rooms. This floor plan offers a lg Liv Rm & Din Rm that could also be an office. The eat-in kitchen with modern white cabinets & flooring offers plenty for the chef in your family. The 2 bedrooms set up on opposite ends of the home & bonus den is an ideal set up and both bedrms are very spacious with large closets offering plenty of room for all your clothes and storage needs. There is also the convenience of two baths, one with a tub/shower combo and the other with a walk-in shower for your convenience. You will NOT want to miss this SPACIOUS corner-unit offering a private storage area and one covered parking spot. Best of all are the amenities, which include an indoor swimming pool, community Club house with many planned social activities, fitness centre, a beautiful common area to sit and enjoy those beautiful days & walking paths. Make this one HOME TODAY!!!

Listed by RE/MAX Escarpment Realty Inc.

  • MLS #

    40809329

  • Sq. Ft

    1475

  • Sq. Ft. Source

    MLS

  • Year Built

    1999

  • Basement

    None

  • View

    n/a

  • Garage

    n/a

  • Parking Type

    n/a

  • Locker

    n/a

  • Pets Permitted

    Restricted

  • Exterior

    Brick, Vinyl Siding

  • Fireplace

    n/a

  • Security

    n/a

  • Elevator

    Y

  • Laundry Level

    n/a

  • Building Amenities

    Business Centre (WiFi Bldg), Clubhouse, Elevator(s), Fitness Center, Game Room, Library

  • Maintenance Fee Includes

    Cable, Parking, Water

  • Property Management

    SELF MANAGED

  • Heat

    Forced Air, Natural Gas

  • A/C

    Central Air

  • Water

    Municipal

  • Water Supply

    n/a

  • Central Vac

    Y

  • Cert Level

    n/a

  • Energy Cert

    n/a

  • Dining Room

    3.48 x 4.27 ft Main level

  • Laundry

    1.52 x 2.44 ft Main level

  • Bedroom Primary

    3.76 x 4.75 ft Main level

  • Den

    3.25 x 2.90 ft Main level

  • Bedroom

    3.35 x 4.39 ft Main level

  • Bathroom

    false Main level

    3-Piece

  • Kitchen

    2.59 x 5.49 ft Main level

  • Living Room

    3.66 x 6.55 ft Main level

  • MLS #

    40809329

  • Sq. Ft

    1475

  • Sq. Ft. Source

    MLS

  • Year Built

    1999

  • Basement

    None

  • View

    n/a

  • Garage

    n/a

  • Parking Type

    n/a

  • Locker

    n/a

  • Pets Permitted

    Restricted

  • Exterior

    Brick, Vinyl Siding

  • Fireplace

    n/a

  • Security

    n/a

  • Elevator

    Y

  • Laundry Level

    n/a

  • Building Amenities

    Business Centre (WiFi Bldg), Clubhouse, Elevator(s), Fitness Center, Game Room, Library

  • Maintenance Fee Includes

    Cable, Parking, Water

  • Property Management

    SELF MANAGED

  • Heat

    Forced Air, Natural Gas

  • A/C

    Central Air

  • Water

    Municipal

  • Water Supply

    n/a

  • Central Vac

    Y

  • Cert Level

    n/a

  • Energy Cert

    n/a

  • Dining Room

    3.48 x 4.27 ft Main level

  • Laundry

    1.52 x 2.44 ft Main level

  • Bedroom Primary

    3.76 x 4.75 ft Main level

  • Den

    3.25 x 2.90 ft Main level

  • Bedroom

    3.35 x 4.39 ft Main level

  • Bathroom

    false Main level

    3-Piece

  • Kitchen

    2.59 x 5.49 ft Main level

  • Living Room

    3.66 x 6.55 ft Main level

Thinking of Selling?

Find Out Your Home’s Value in Today’s Market!

No Email or Signup is required to view your home estimate.

estimate your home value

Contact Manoj Kukreja

Sales Representative,
Century 21 People’s Choice Realty Inc.,
Brokerage
(647) 576 - 2100

Manoj profile avatar

Property History

Property history for 308-600 Silverbirch Boulevard, Mount Hope

This property has been sold 1 time before. Create your free account to explore sold prices, detailed property history, and more insider data.

Sign In / Register

Mortgage Calculator

This data is for informational purposes only.

Mortgage Payment per month

Principal Amount

Interest

Total Payable

Amortization

Amortization

Closing Cost Calculator

This data is for informational purposes only.

Closing Cost Total for this property

Total Cash flow for purchasing this property

Down Payment(%)*
Additional information

Provincial Land Transfer Tax

Ontario Land Transfer Tax Rebate

Toronto Land Transfer Tax

Toronto Land Transfer Tax Rebate

PST on CMHC Insurance Premium

Lawyer Fees

$2,825

Government Registration Fee's

$164

Title Insurance

Closing Cost Total

Total Cash flow for purchasing this property

Provincial Land Transfer Tax

Ontario Land Transfer Tax Rebate

Toronto Land Transfer Tax

Toronto Land Transfer Tax Rebate

PST on CMHC Insurance Premium

Lawyer Fees

$2,825

Government Registarion Fee's

$164

Title Insurance

Down Payment(%)*

* A down payment of less than 20% is permitted only for first-time home buyers purchasing their principal residence. The minimum down payment required is 5% for the portion of the purchase price up to $500,000, and 10% for the portion between $500,000 and $1,500,000. For properties priced over $1,500,000, a minimum down payment of 20% is required.

Thinking of Selling?

Find Out Your Home’s Value in Today’s Market!

No Email or Signup is required to view your home estimate.

estimate your home value

Contact Manoj Kukreja

Sales Representative, Century 21 People’s Choice Realty Inc., Brokerage
(647) 576 - 2100

Manoj profile avatar

Recent Sold Listings in Rural Glanbrook, Mount Hope

Popular Cities